Experience Low-Density Forest-Ravine Living Between South Delhi and Golf Course Road!

Adani Lushlands

Adani Lushlands, Sector 2, Gurgaon-Faridabad Road, Gwal Pahari, Gurugram, Haryana

Price₹8.00 Cr
Sizes4750 – 6485 Sq Feet
Configuration4 BHK, 5 BHK, 6+ BHK
StatusUnder Construction

About Adani Lushlands

Project Overview

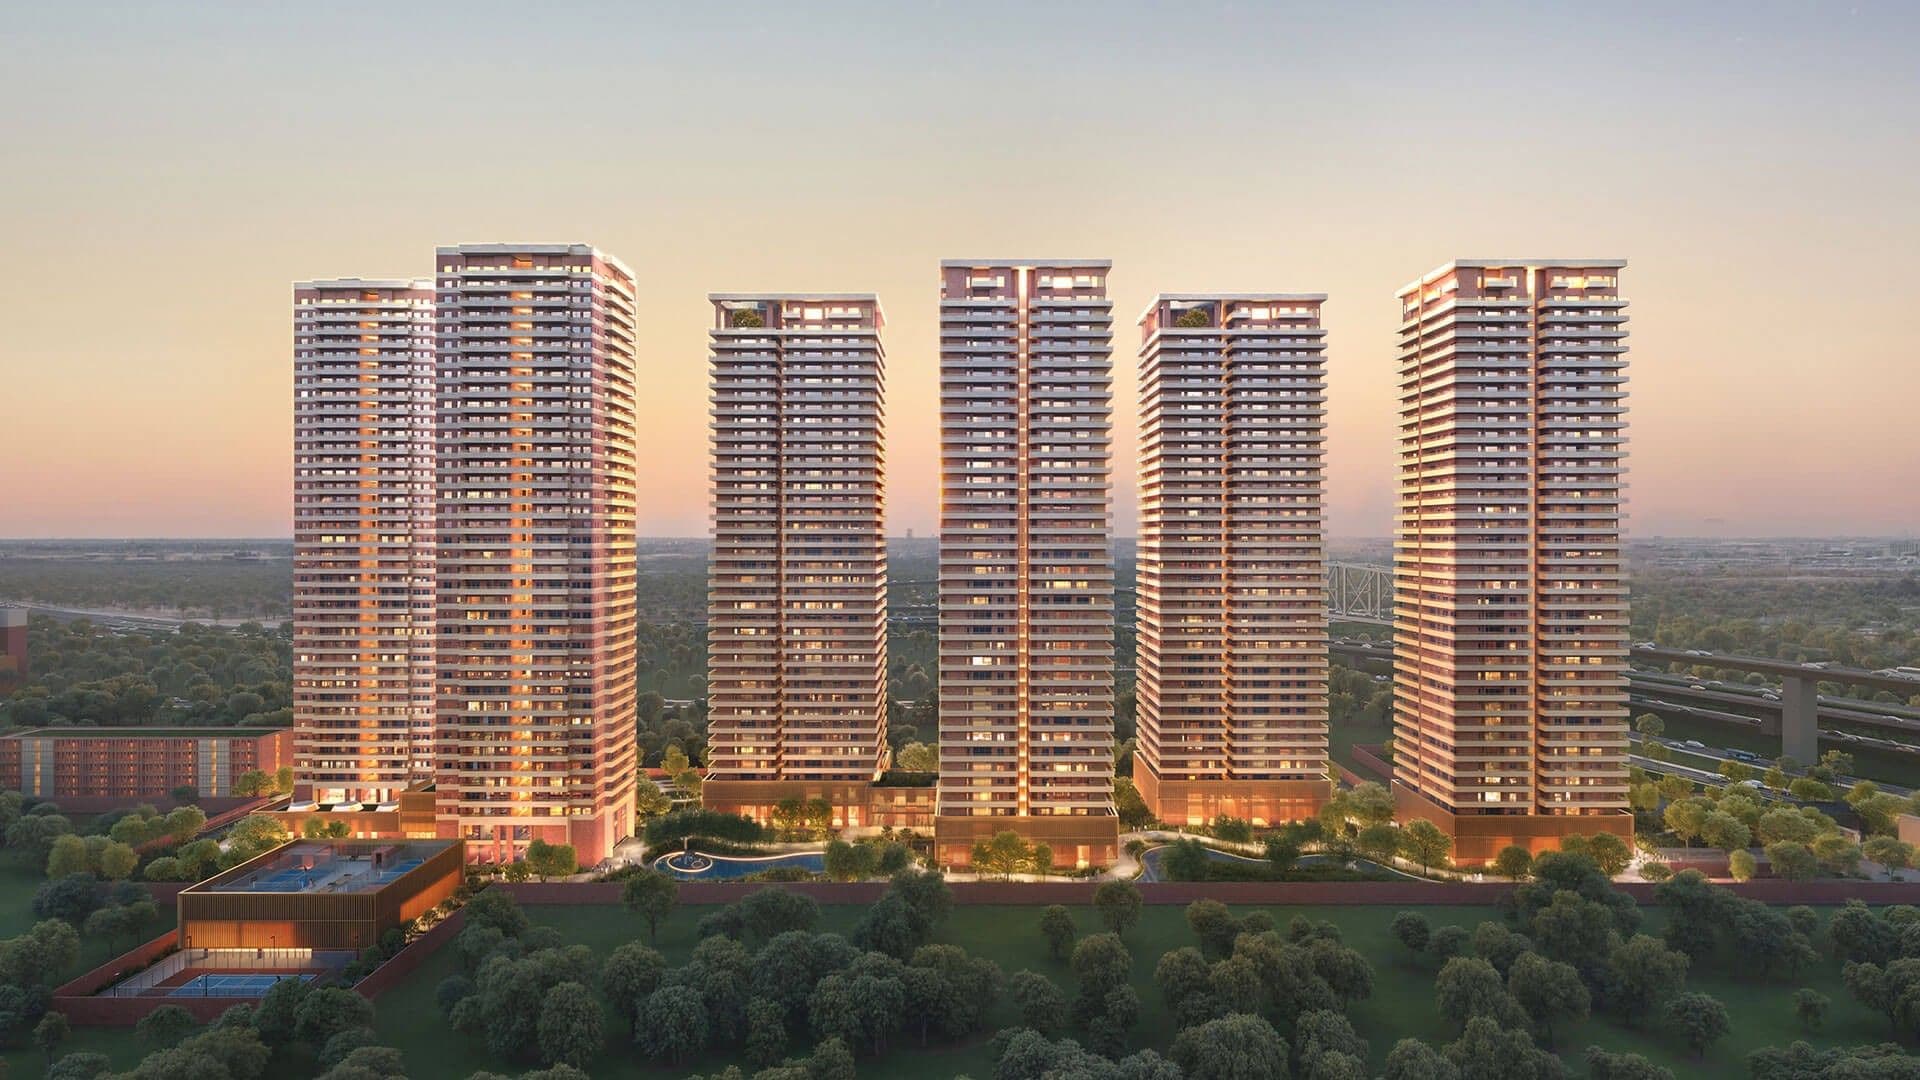
An ultra luxury low density nature centric residential estate by Adani Realty in Gwal Pahari Gurugram featuring CP Kukreja architecture and forest ravine views.

Note: Reserve your 4 BHK or 6 BHK duplex penthouse in Gwal Pahari with a flexible 30/70 construction-linked milestone plan. Connect with our premier advisory desk for live inventory tiers, floor plans, and priority site briefings.

Land Parcel12.35 Acres
No. of Towers4
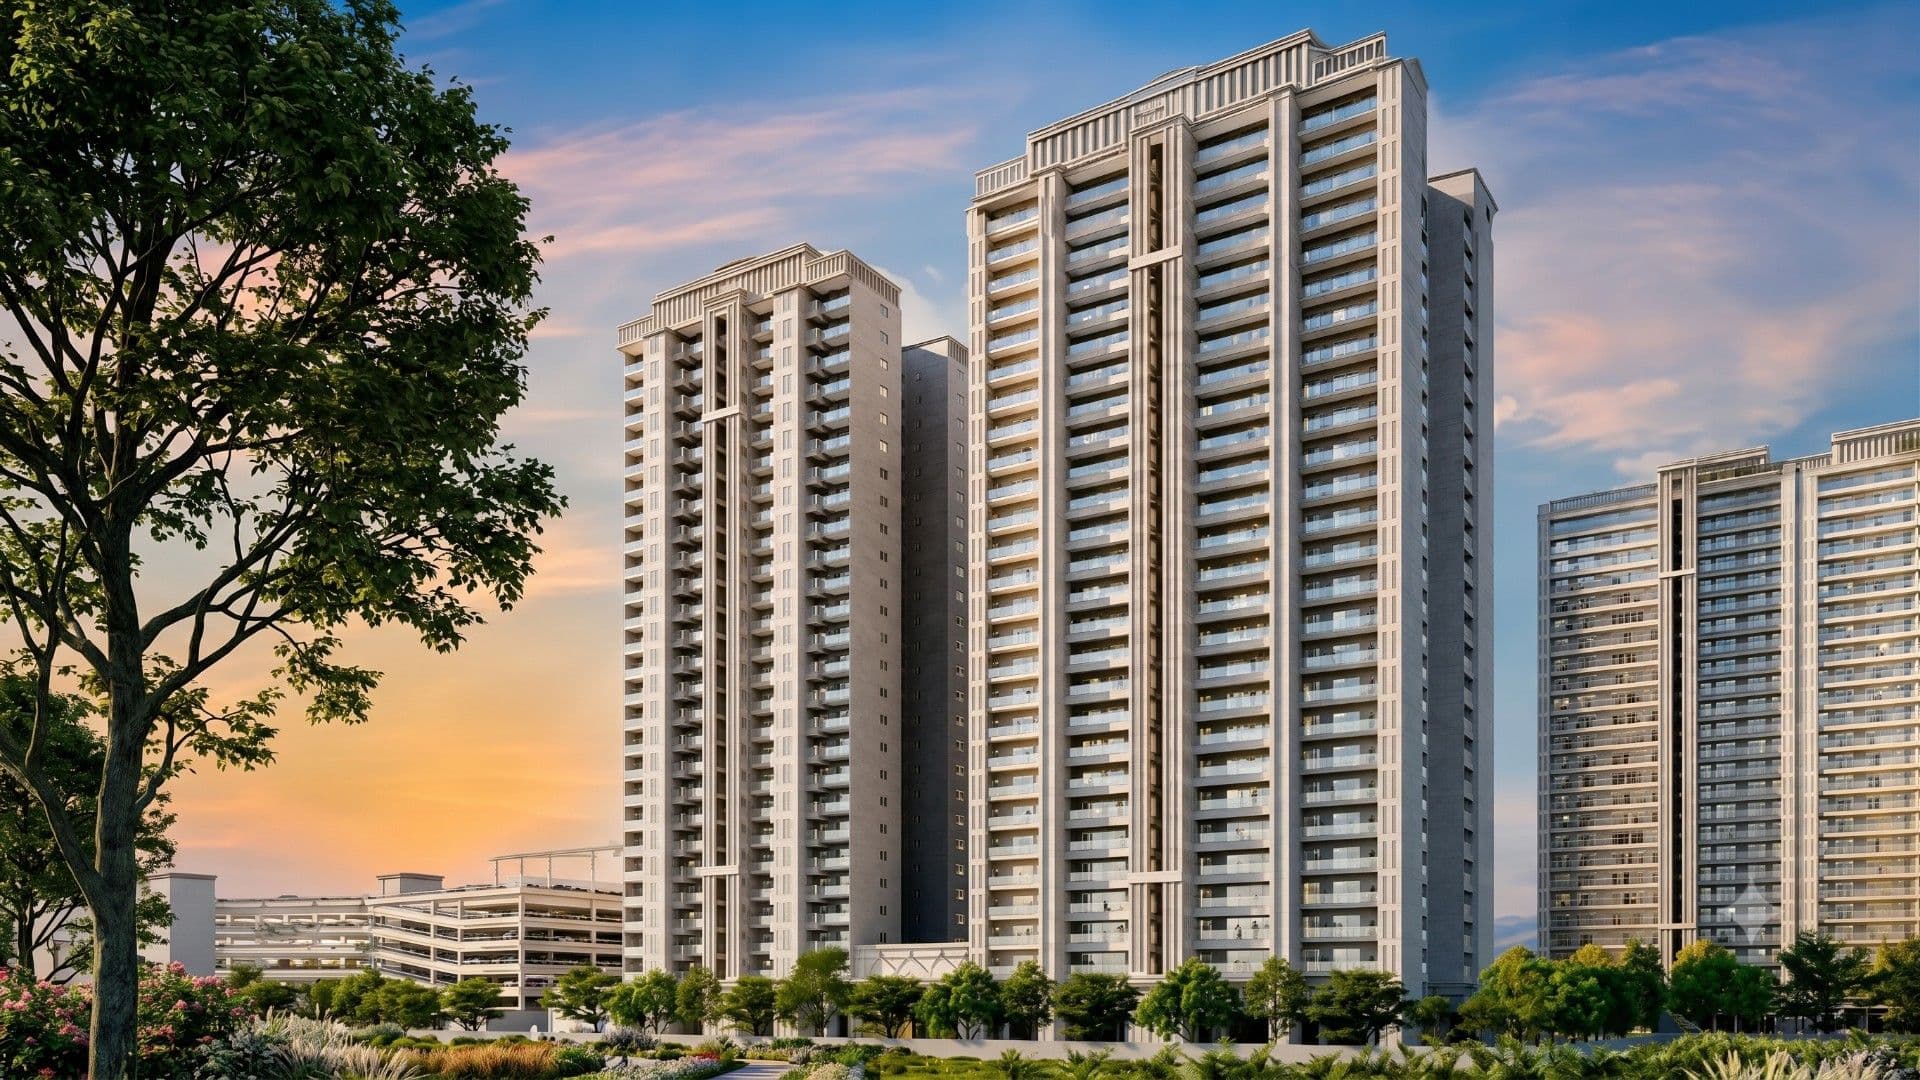
No. of FloorsG + 22 to G + 32 Floors
No. of Units216 Units
DeveloperAdani Realty
Property TypeApartment
LaunchJune 2024
PossessionMarch 2029

Adani Lushlands Highlights

Why This Project Stands Out

  • Spectacular flagship twelve acre forest themed ultra luxury residential development by premier builder Adani Realty
  • Strategic physical placement in Gwal Pahari providing five minute connectivity to both South Delhi and Golf Course Road
  • Master planning designed by acclaimed architect CP Kukreja and landscaped by Integral Designs
  • Rare low density layout offering only two residences per floor core to guarantee complete acoustic privacy
  • Expansive four bedroom luxury suites and grand six bedroom duplex sky penthouses with panoramic Aravalli hill views
  • Premium interior specifications incorporating imported Italian marble flooring and European modular kitchens with integrated VRV air conditioning
  • Over eighty percent open green landscape incorporating a living forest ravine and bio diverse water ponds
  • Advanced five tier electronic security network with biometric digital door locks and round the clock surveillance

Amenities

Lifestyle & Comfort

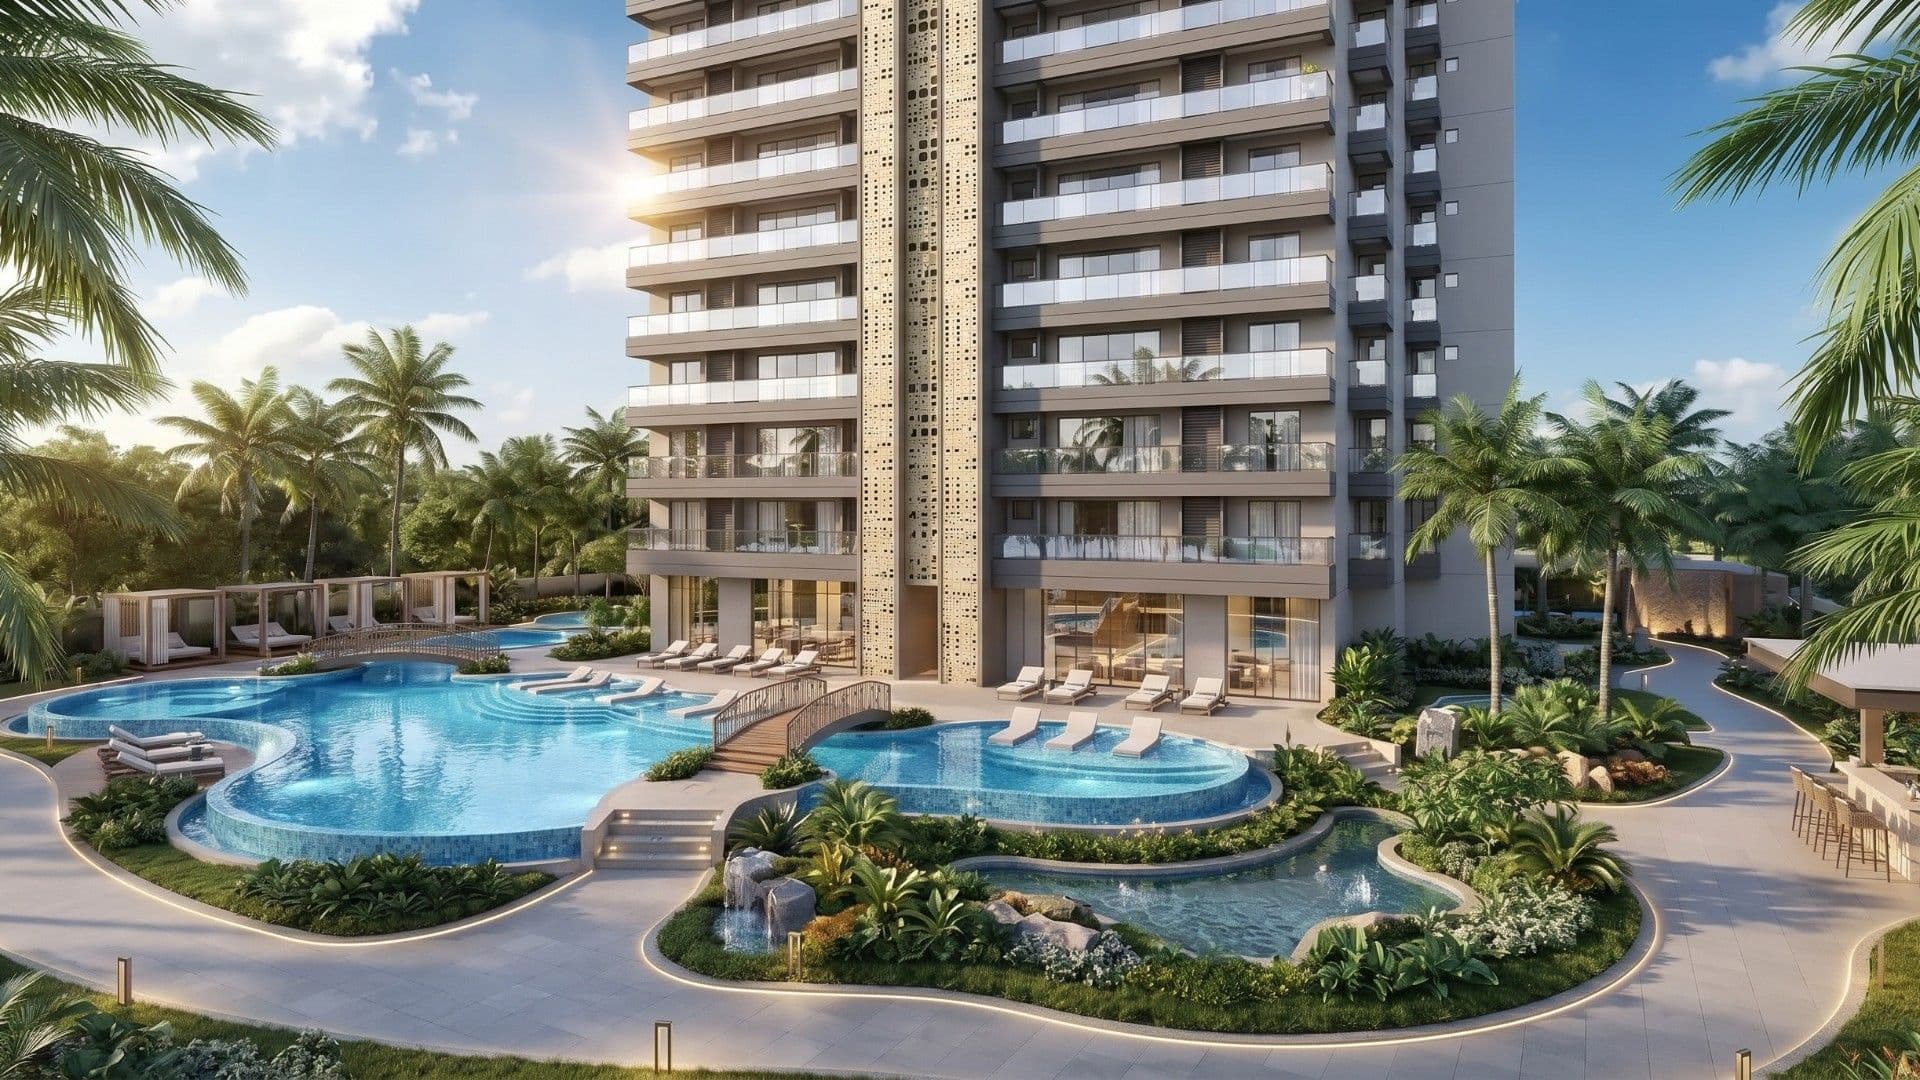
Magnificent Olympic size resort style swimming pool with private sun deck cabanasSprawling standalone luxury clubhouse offering modern wellness and social amenitiesFully equipped state of the art fitness gymnasium with advanced cardiovascular equipmentDedicated yoga lawn pavilion and outdoor zen meditation reflection zonesLuxury therapeutic health spa with steam sauna and hydrotherapy suitesPrivate indoor screening mini theater roomSynthetic lawn tennis courts and half basketball courtsDedicated indoor badminton courts and squash courtsContinuous rubberized jogging and cycling trails winding through green forestscapesSafe and vibrant kids indoor soft play crèche areas and outdoor adventure zonesFine dining restaurant and poolside cafe loungesMulti purpose social celebration banquet halls and party lawnsMeticulously curated central forest ravine with artificial lake and biodiversity pondsSubterranean multi level basement parking with dedicated electric vehicle charging pointsPersonalized twenty four hour white glove concierge and valet services

Location Advantage

Connectivity That Adds Value

  • Immediate physical transit link onto Gurgaon Faridabad Road is available
  • South Delhi border checkpoint is reached within a 5 minute drive
  • Prime commercial corridor of Golf Course Road takes 5 minutes
  • Upscale residential hubs of DLF Phase 1 and DLF Phase 5 are reachable in 7 minutes
  • Sector 55 and 56 Rapid Metro Station is reached in 8 minutes
  • High end retail at South Point Mall is situated 9 minutes away
  • Multi specialty healthcare at Paras Hospital is accessible in 9 minutes
  • Luxury hospitality at The Westin Gurgaon takes 10 minutes
  • National Highway 48 is reached within a 10 minute drive
  • Indira Gandhi International Airport Terminal Three is situated 30 minutes from the estate

Address: Adani Lushlands, Sector 2, Gurgaon-Faridabad Road, Gwal Pahari, Gurugram, Haryana

Open Map / Source

Core Features

Project Feature Set

Lobby

Grand double-height entrance reception arrival lobbies across all 4 towers, fully climate-controlled, finished with imported natural marble, bespoke ambient lighting fixtures, a 24/7 concierge desk, and visitor waiting lounges.

Apartment Specialty

Soaring 3.4-meter-high clear internal ceilings, heavy-duty double-glazed soundproof glass panels, fully integrated European modular kitchens with hob and chimney, VRV air conditioning, smart home automation, and deep corner balconies.

Security

Advanced 5-tier security ring, manned entry checkpoints with automated RFID vehicle boom barriers, digital biometric smart door locks, video door phones, intercom systems, and continuous 24/7 CCTV surveillance.

Elevator

Every tower core is equipped with 4 high-speed air-conditioned passenger elevators engineered for vertical transit across 32 stories alongside separate high-capacity service lifts.

Sports

Olympic-sized swimming pool, synthetic tennis courts, badminton courts, squash courts, basketball court, calisthenics fitness lawns, and rubberized jogging tracks.

Leisure

Sprawling clubhouse, mini theater, spa & wellness center, forest ravine walk, artificial lake, family barbecue lawns, and outdoor social cabanas.

Frequently Asked Questions

Project FAQs

What is the primary design theme and layout concept of Adani Lushlands?

Adani Lushlands is centered around a flourishing forest ravine landscape designed by CP Kukreja and Integral Designs, flanked by 4 contemporary high-rise towers with an ultra-low density of only two apartments per floor

How does Gwal Pahari connect to Delhi and DLF Phase 5?

Situated directly on the Gurgaon-Faridabad Road in Gwal Pahari, the property offers a strategic dual-city advantage—reaching South Delhi in just 5 minutes and Golf Course Road / DLF Phase 5 in 5 to 7 minutes.

Is Adani Lushlands officially registered under HARERA?

Yes, the project is officially approved and registered under the Haryana Real Estate Regulatory Authority with registration number RC/REP/HARERA/GGM/837/569/2024/64.