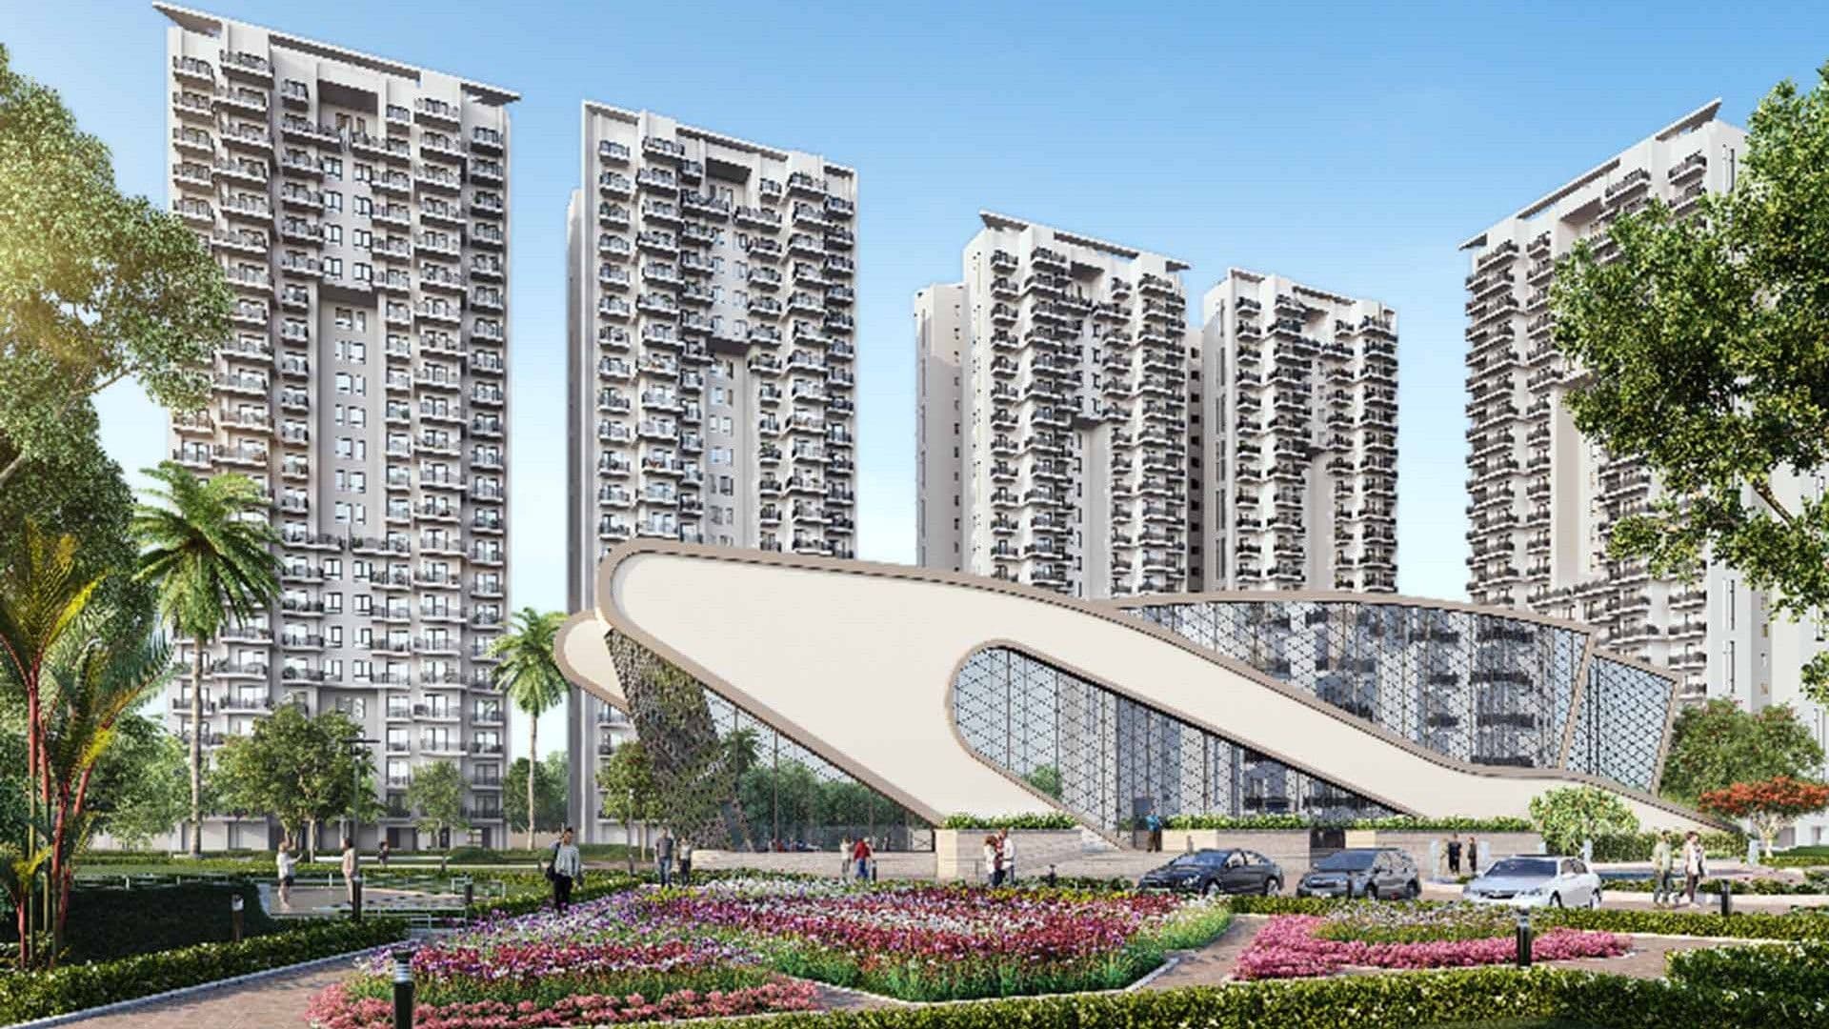
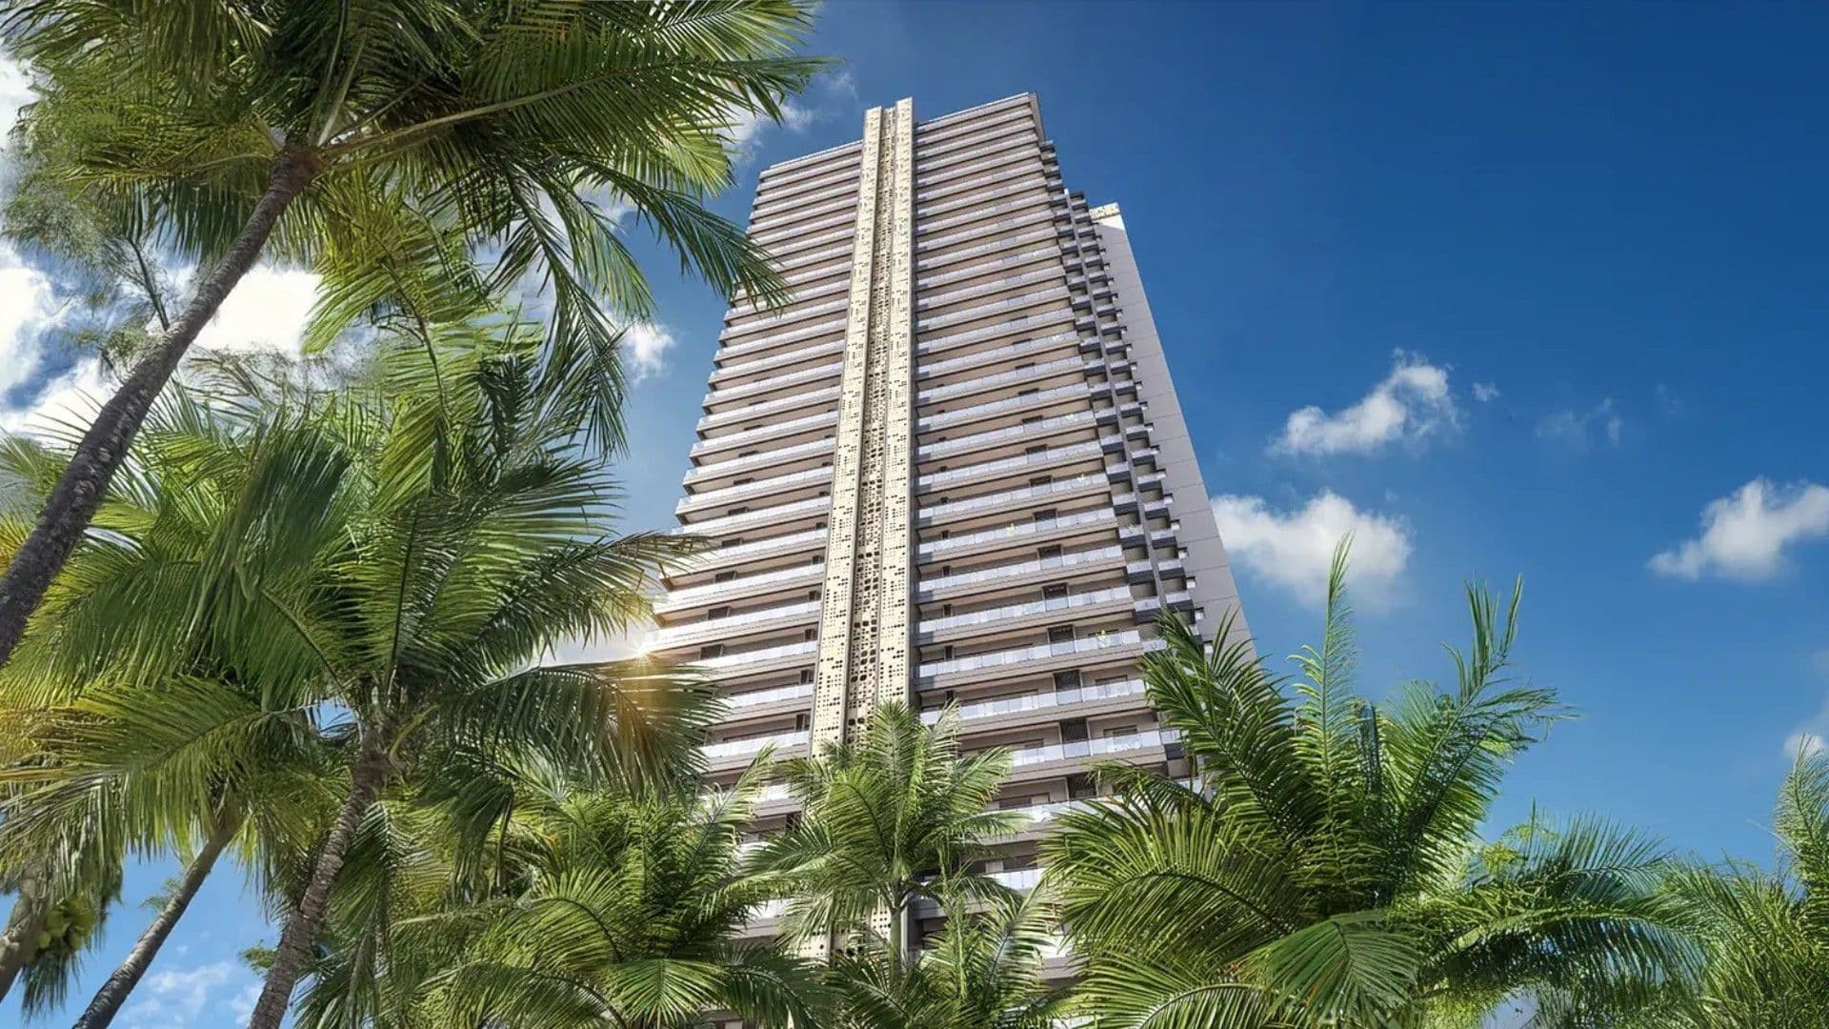
Experience the Unrivaled Horizon of Luxury inside DLF's Tallest-Ever Skyscraper Icon!

DLF Privana North

DLF Privana North, Sector 76-77, Near Cloverleaf Flyover, Southern Peripheral Road, Gurugram, Haryana

Price₹9.35 Cr
Sizes3977 – 7714
Configuration4 BHK, 5 BHK, 6+ BHK
StatusUnder Construction

About DLF Privana North

Project Overview

The tallest ultra-luxury vertical residential landmark by DLF Limited soaring fifty stories high within a prime hundred and sixteen acre township along the Southern Peripheral Road...

Note: Capitalize on active early-stage milestones within New Gurugram's fastest-appreciating 116-acre premium township ecosystem. Connect with our dedicated premier advisory desk for live inventory configurations, cost sheets, and private priority site briefings.

Land Parcel17.7 Acres
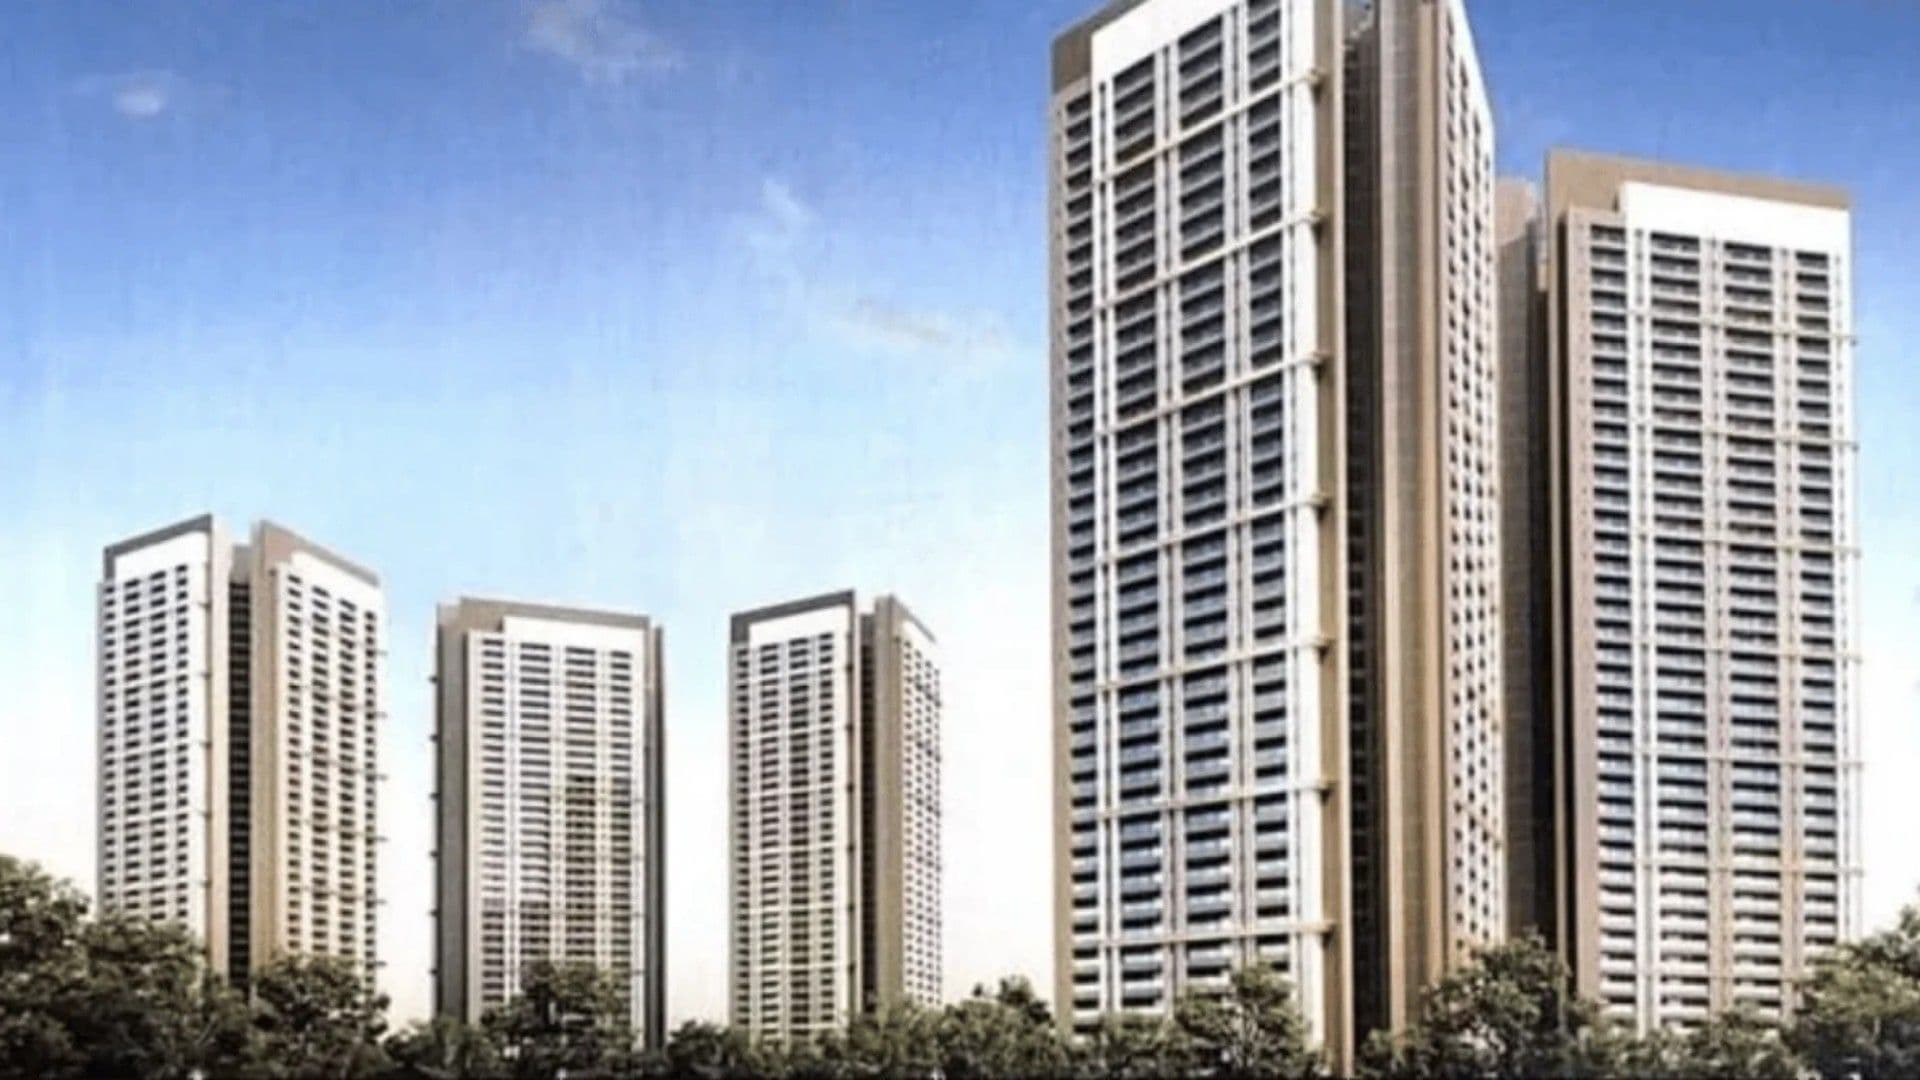
No. of Towers6 Towers
No. of FloorsStilt + 50 Floors
No. of Units1164 Units
DeveloperDLF
Property TypeApartment
LaunchJune 2025
PossessionDecember 2029

Project Plans

Floor Plan, Master Plan & Location Map

Explore detailed floor plans, master layout and location maps for DLF Privana North.

DLF Privana North Highlights

Why This Project Stands Out

  • Spectacular flagship ultra luxury high rise master development standing as the tallest vertical residential tower ever constructed by DLF Limited
  • Breathtaking panoramic views encompassing the majestic Aravalli hills range and the gleaming commercial skyline along the Southern Peripheral Road
  • Sprawling township framework allocating over eighty percent of the premium estate to lush green parks and vehicle free landscape zones
  • Exceptional grand scale standalone clubhouse mapping out world class hospitality infrastructure for the exclusive use of township residents
  • Highly private double core tower planning restricting individual core wings to only two apartments per floor layout plate
  • Premium internal specifications incorporating centralized VRF air conditioning networks alongside fully integrated modular kitchens with high end European appliances
  • Exceptional structural engineering built to meet the most stringent Zone five seismic readiness codes for absolute security
  • Highly secure gated community incorporating multi tier electronic defense parameters alongside advanced automated biometric tracking checks

Amenities

Lifestyle & Comfort

Magnificent resort style temperature controlled swimming poolExclusive indoor private lap pool loungesSpecialized shallow water splash pads for toddlersGrand multi level flagship luxury clubhouse providing elite recreational facilitiesFully equipped state of the art health fitness gymnasiumDedicated professional yoga and wellness meditation studiosLuxury therapeutic health spa with customized massage roomsTemperature controlled indoor steam and sauna chambersHigh definition private mini theater room for resident screeningsSprawling multi purpose social celebration banquet hallsShared executive corporate business lounges and smart meeting spacesOutdoor synthetic lawn tennis courtsDedicated indoor badminton courtsSafe and vibrant kids indoor soft play crèche roomsPersonalized twenty four hour valet parking and resident concierge desksHigh capacity electric vehicle charging station points

Location Advantage

Connectivity That Adds Value

  • Immediate access onto the Southern Peripheral Road commercial belt is available
  • Direct intersection link with the main National Highway 48 takes 3 minutes
  • The arterial cloverleaf flyover junction is reached in 4 minutes
  • Fast transit link onto the Dwarka Expressway takes 5 minutes
  • The neighboring commercial destination of DLF Corporate Greens is located 5 minutes away
  • Rapid transit loop connection onto Golf Course Extension Road takes 7 minutes
  • The massive ten thousand acre Aravali Jungle Safari park project is accessible in 10 minutes
  • Global medical treatment at Medanta The Medicity is situated 15 minutes away
  • Indira Gandhi International Airport is reached in 30 minutes

Address: DLF Privana North, Sector 76-77, Near Cloverleaf Flyover, Southern Peripheral Road, Gurugram, Haryana

Open Map / Source

Core Features

Project Feature Set

Lobby

Opulent grand double-height or triple-height entrance reception arrival lobbies across all towers, fully climate-controlled, finished with imported natural marble stone claddings, featuring a dedicated hospitality-trained concierge desk, secure visitor screening lounges, and automated visitor entry log modules.
Apartment Specialty

Soaring 3.4-meter-high clear internal ceilings, floor-to-ceiling heavy-duty double-glazed soundproof glass windows, perfectly squared column-free floor-plan blueprints to maximize customized spatial parameters, fully loaded modular kitchens featuring integrated premium hobs and chimneys, and massive 12-foot-wide private observation deck balconies.

Security

Advanced multi-tier smart ring security infrastructure, manned main entry checkpoints with automated RFID boom barriers, digital biometric smart door locks on all apartment main frames, restricted access card restrictions for high-speed elevators, and continuous 24/7 CCTV tracking across all common sectors.

Elevator

Every skyscraper block is engineered with 8 high-speed destination-controlled passenger elevators designed to provide residents with rapid vertical transit across 50 stories operating alongside 2 separate service lifts.

Sports

Outdoor fitness calisthenics lawns, synthetic tennis courts, half-court basketball rings, and soft-cushion rubberized jogging trails tracing the green acreage perimeter.

Leisure

Landscaped tree-lined street loops, serene water body features, cozy outdoor cabana seating zones, outdoor open-air theater lawns, and a fully managed premium resident fine-dining lounge network.

Frequently Asked Questions

Project FAQs

What unique structural and design parameters separate DLF Privana North from previous phases?

It stands as the tallest ultra-luxury tower ever built by DLF, soaring to Stilt + 50 floors. Compared to earlier phases, it introduces significantly larger spatial configurations, offering standard 4 BHK layouts starting from a massive 3,977 sq. ft. and 5 BHK penthouses scaling up to 7,714 sq. ft..

How is the internal building layout optimized to ensure resident privacy?

The skyscraper engineering applies a specialized double-core design, which means each residential wing is partitioned to contain just 2 apartments per core floor plate. This drastically minimizes corridor foot traffic and guarantees exceptional acoustic isolation between homes.

Is this 50-story ultra-luxury residential high-rise project fully RERA registered?

Yes, the development is fully legally verified and registered under the Haryana Real Estate Regulatory Authority with the official registration number RC/REP/HARERA/GGM/954/686/2025/57 dated June 5, 2025.