Lobby
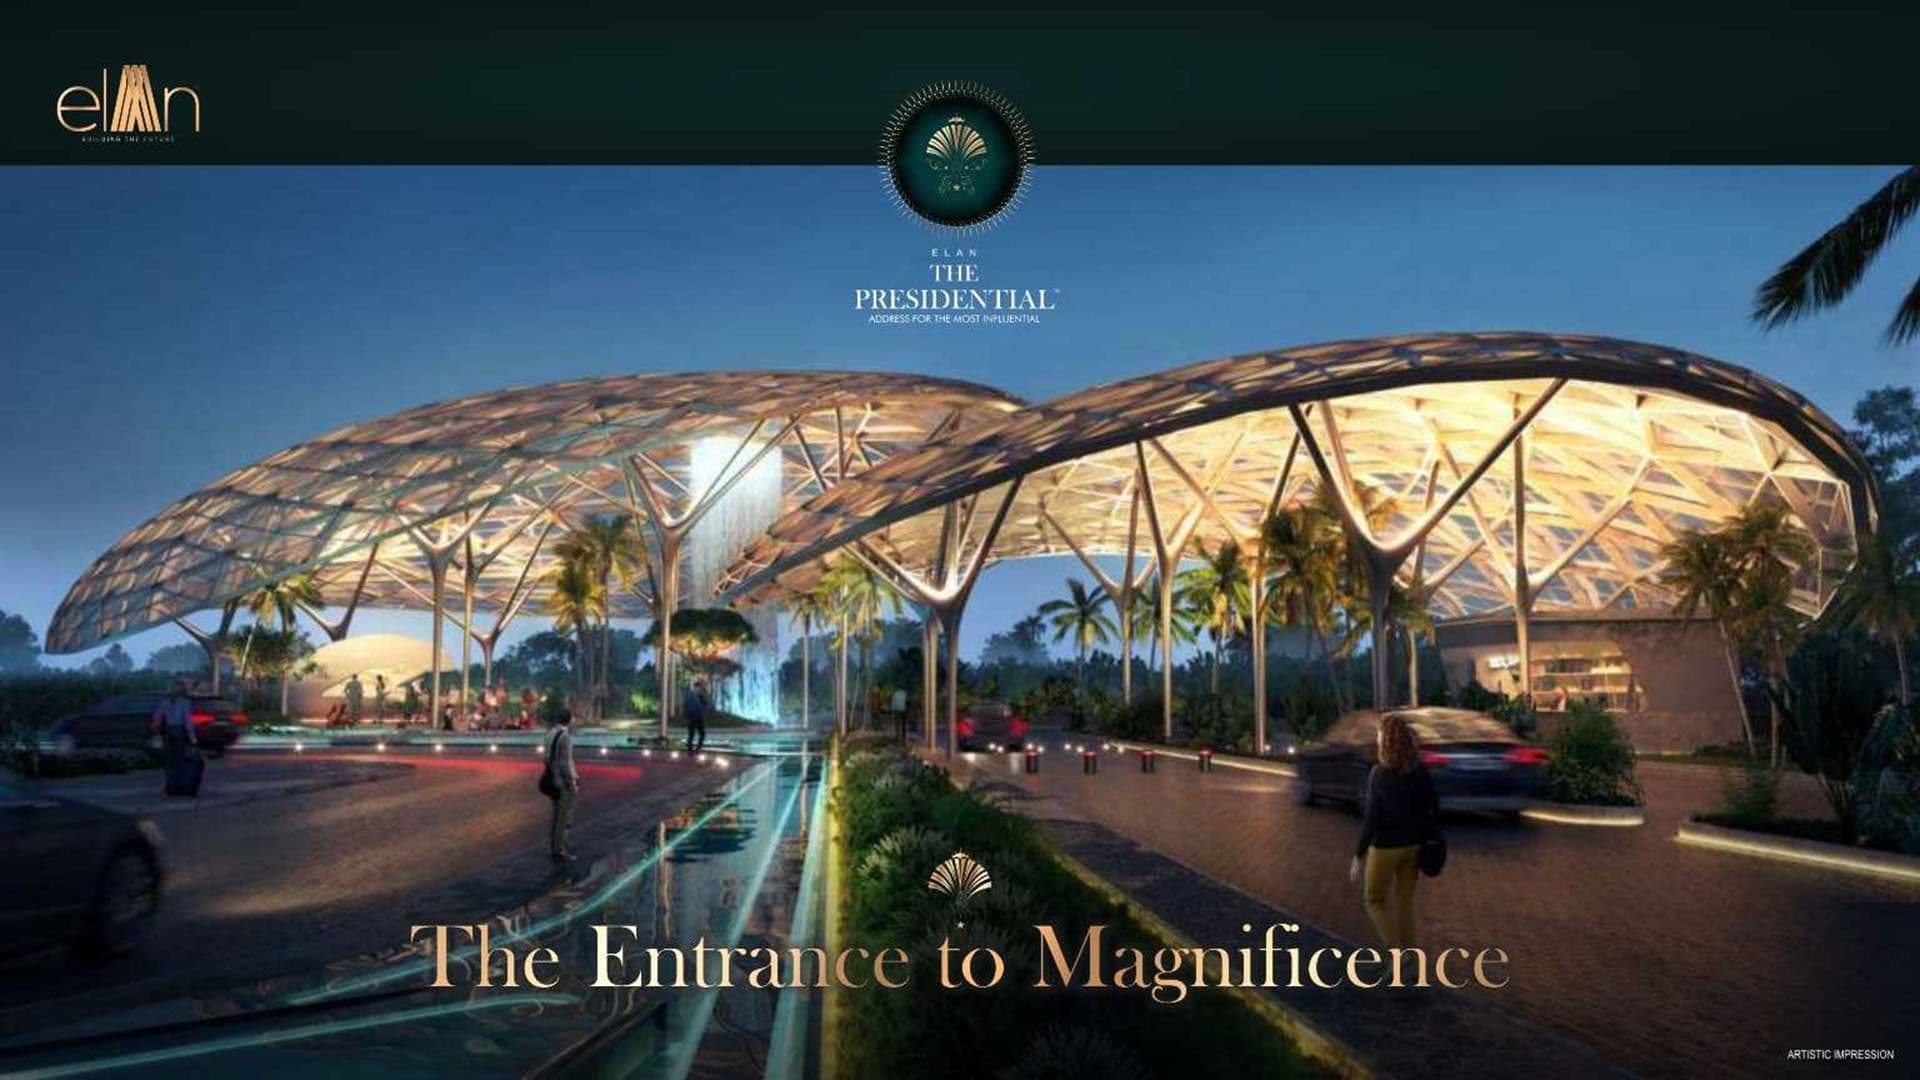
Grand 10,000 sq. ft. double-height entrance arrival lobby area with luxury seating lounges across the tower bases, fully climate-controlled, finished with imported natural marble, 24/7 concierge desk, and decorative ambient lighting.
Wake Up to Serene Urban Forest Living at Central Gurugram's Landmark Estate!
Godrej Aristocrat, Sector 49, Near Sohna Road & Golf Course Extension Road, Gurugram, Haryana
About Godrej Aristocrat
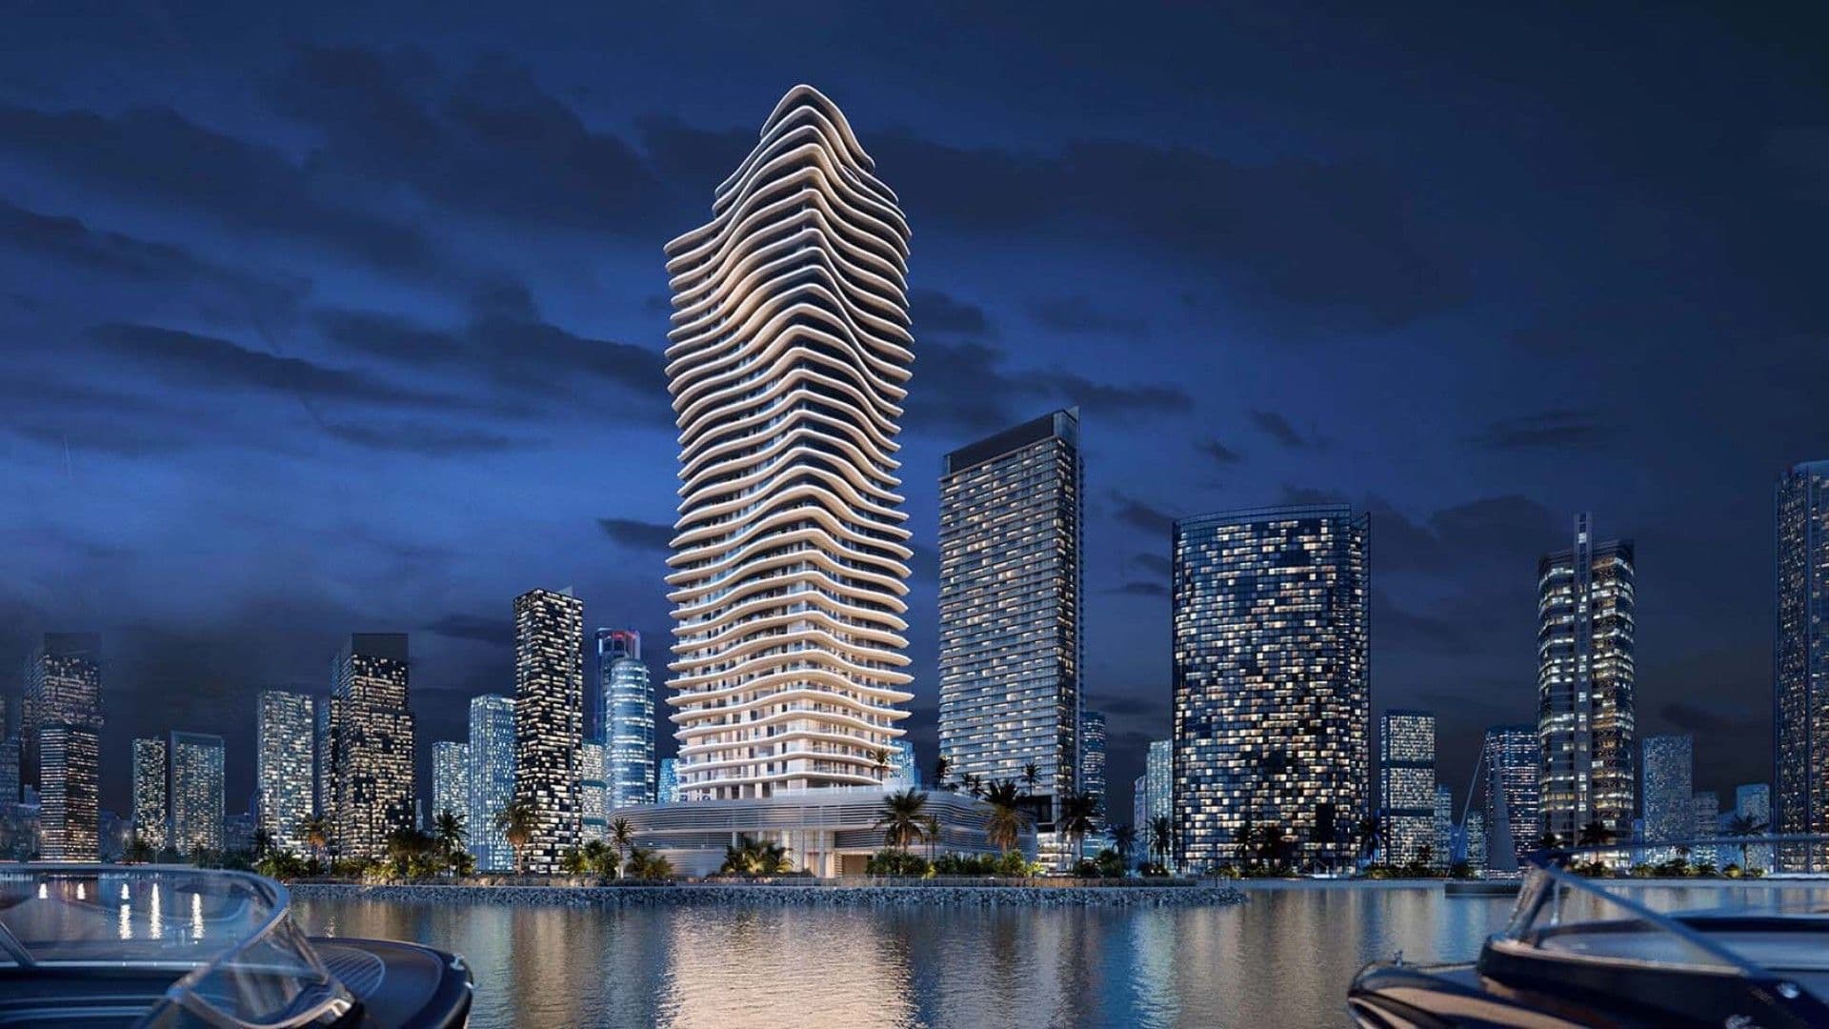
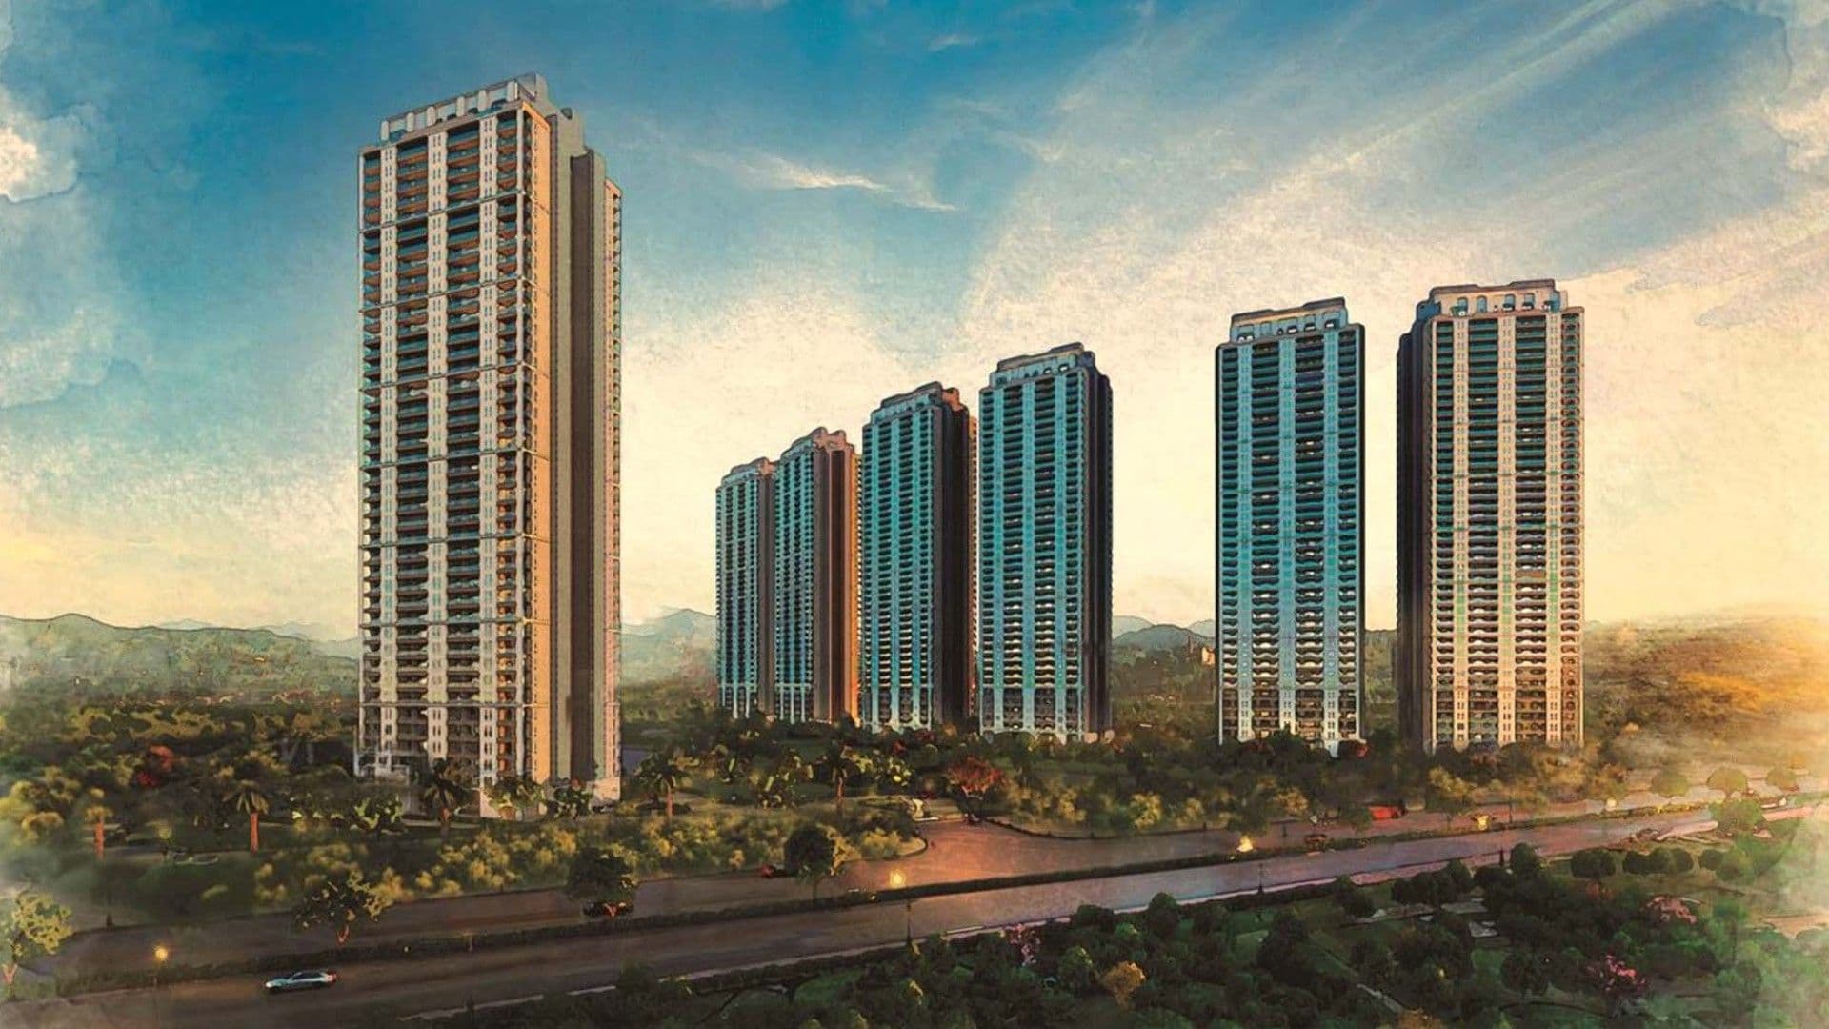
An ultra luxury urban forest themed residential master community by Godrej Properties in Sector 49 Gurugram featuring a sixty three thousand square foot clubhouse and private fores...
Note: Reserve your forest-facing residence in Sector 49 with an attractive builder payment plan. Connect with our premier advisory desk for live tower layouts, floor plans, and priority site briefings.
Project Gallery
Godrej Aristocrat Highlights
Amenities
Location Advantage
Address: Godrej Aristocrat, Sector 49, Near Sohna Road & Golf Course Extension Road, Gurugram, Haryana
Open Map / SourceCore Features
Grand 10,000 sq. ft. double-height entrance arrival lobby area with luxury seating lounges across the tower bases, fully climate-controlled, finished with imported natural marble, 24/7 concierge desk, and decorative ambient lighting.
Soaring 10.5-foot-high clear internal ceilings, heavy-duty double-glazed soundproof glass window panels, fully integrated European-branded modular kitchens, VRV air-conditioning, smart home digital automation, and 6-foot-deep private forest-facing decks.
Multi-tier 5-level security ring, manned entrance gates with RFID vehicle boom barriers, digital keyless door locks, restricted access card controls for elevators, and continuous 24/7 CCTV tracking.
Every skyscraper block is equipped with high-speed air-conditioned passenger elevators engineered for rapid vertical transit across 31 stories, operating alongside separate high-capacity service lifts.
Half-Olympic swimming pool, basketball court, tennis court, indoor games room, and rubberized jogging tracks winding through Miyawaki forest trails.
Sprawling 63,000 sq. ft. clubhouse, mini theater, spa & salon, cafe lounge, water cascades, and outdoor social pods.
Frequently Asked Questions
The project is designed around an "Urban Forest" theme, featuring dense Miyawaki forest clusters, water cascades, social pods, and over 1 acre of continuous green canopy within its 9.56-acre master layout
The project features a grand 63,000 sq. ft. lifestyle clubhouse equipped with a half-Olympic swimming pool, spa & salon, mini theater, indoor games, and wellness centers.
Yes, the project is fully RERA approved under the Haryana Real Estate Regulatory Authority with registration number RC/REP/HARERA/GGM/767/499/2023/111.